
Floors
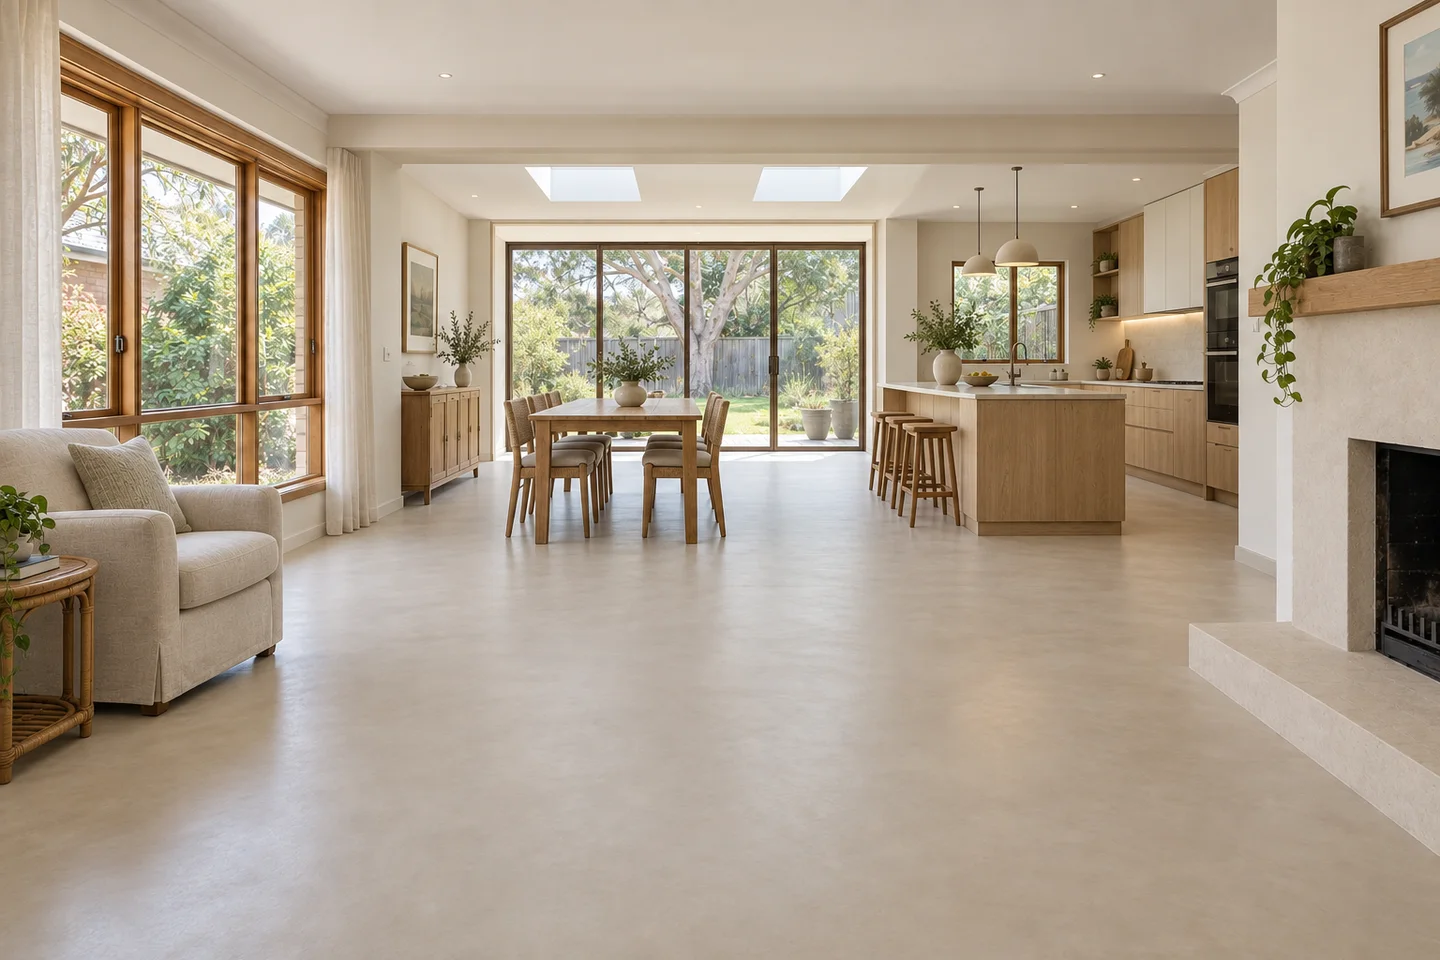
Seamless mineral floors
Continuous-looking mineral flooring, hand-finished for the room and detailed around the substrate and its movement joints.
Overview
A specialist surface system, applied by hand
A microcement floor is a thin, hand-applied mineral surface installed over a suitably prepared slab, screed, tiled or timber substrate. It can create visual continuity without tile grout lines, but existing structural, control and expansion joints must be assessed and detailed for the individual project. Traffic, furniture, pets and underfloor heating are considered when the system and protective finish are selected.
Application Process
How we
apply it
A microcement floor lives or dies on the substrate beneath it. We grind, level and prime before a single base coat goes down — because no finish coat in the world can correct an uneven slab. Once the foundation is right, the surface itself is built up in millimetre-thin, hand-trowelled layers.
Substrate Survey
We assess the existing floor — slab, screed, tile, ply or timber — for cracks, movement joints, dampness and level. Moisture readings are taken on slabs to confirm they're cured and dry enough to receive the system.
Grinding & Levelling
Diamond grinding removes high points, adhesive residue and surface contamination. Self-levelling compound is poured where the substrate falls outside acceptable tolerances. The goal is a flat, sound, properly keyed surface for the system to bond to.
Preparation & Reinforcement
Compatible preparation materials and any reinforcement are selected after the substrate, doorways, joints and movement-prone zones have been assessed. Reinforcement does not replace structural or movement-joint detailing.
Base Application
The selected base material is hand-applied and prepared between stages in accordance with the current project specification.
Finish Application
The pigmented finish is trowelled by hand to the texture agreed against the project sample.
Protective Finish
An approved compatible protective finish is selected for the floor's traffic, cleaning, water exposure, sheen and any applicable slip requirements.
Cure & Handover
Access and return-to-service timing depend on the selected materials and site conditions. The written quote and project care guide provide the applicable instructions.
Recent Work
Selected projects
Continuous microcement floors flowing through open-plan living, kitchens and hallways across Geelong and the coast.
By The Numbers
The facts
Project-specific build-up over a suitable prepared substrate
Visual continuity subject to required joint and transition detailing
Area size, layout and movement joints reviewed before specification
Underfloor heating compatibility assessed for the project
Cure and return-to-service timing in the written care guide
Inspection and care requirements depend on use and finish
Myths & Truths
Setting the record straight
Common misconceptions we hear, and the reality of working with mineral surface systems.
"Microcement floors are cold and hard like concrete."
Underfoot temperature and feel depend on the complete floor assembly, substrate, insulation and any heating system. These conditions should be assessed for the individual project.
"It will scratch from chairs and pet claws."
The protective finish is selected for the expected use, but no floor is immune to wear or scratching. Follow the project care guide and use suitable furniture protection.
"The floor will crack if the slab moves."
The substrate, existing cracks and structural, control or expansion joints must be assessed before work begins and detailed for the project. Reinforcement cannot absorb or correct structural movement.
"You can't put it over tiles."
Existing tiles may be retained where assessment, preparation, required falls and the selected system support that approach.
"It's only a feature for one room."
Microcement can be specified across connected living, dining, kitchen and hallway spaces, subject to required joints and transition detailing.
"It needs to be re-done every couple of years."
There is no universal renewal interval. Inspection, traffic, cleaning, exposure and the selected protective finish determine whether maintenance or renewal is appropriate; follow the project care guide.
Request a Consultation
Thinking about a seamless floor?
We'll inspect your existing substrate, take moisture readings where required, and put together a detailed quote covering the complete floor system from grinding through to handover.
Start Your Project