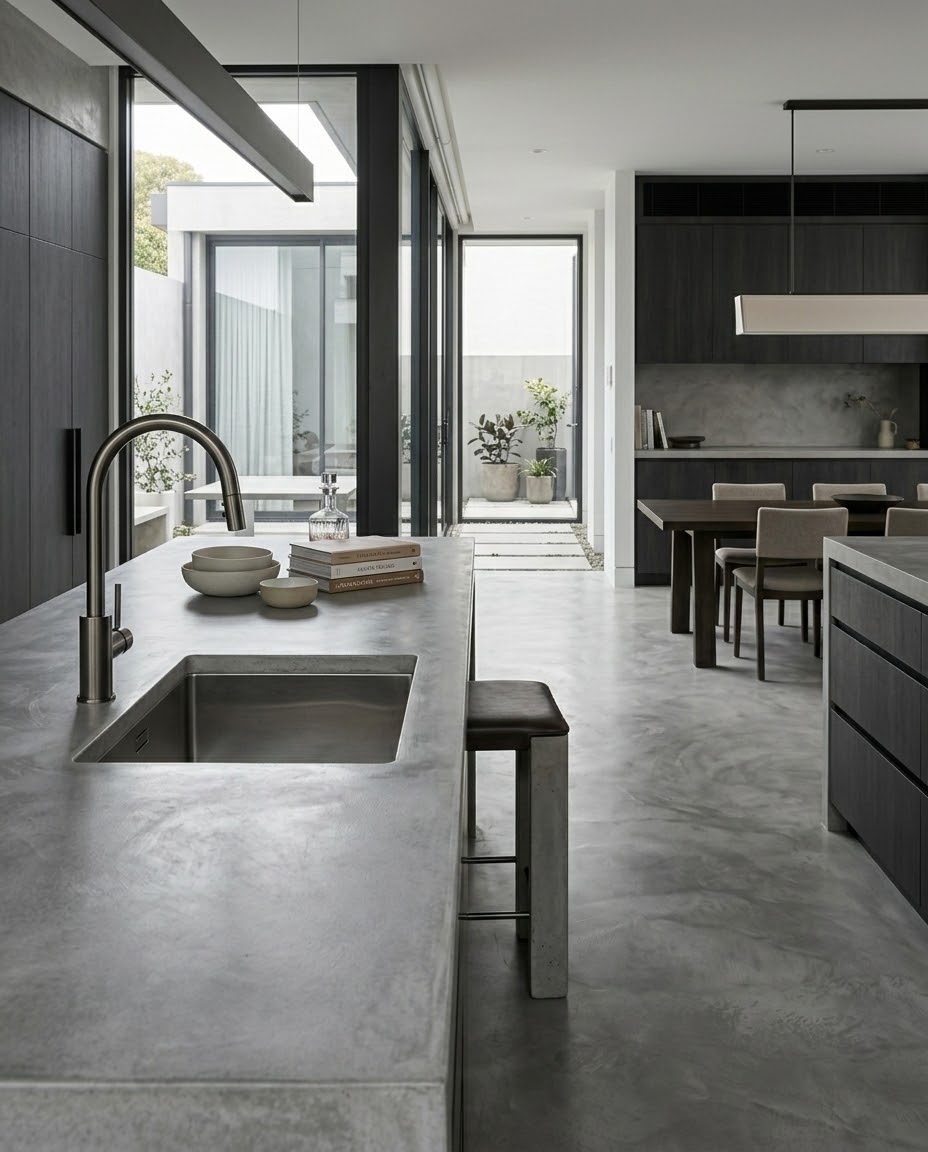
Microcement
Complete surface systems,
from substrate to seal
We begin with the existing substrate and intended use, then plan preparation, materials, protection and detailing for that project. One team remains accountable through the work.
End-to-End Service
A project-specific path
We assess the substrate and project conditions before selecting the preparation and application sequence. There is one point of accountability without presenting one build-up as universal.
Substrate Preparation
Grinding, levelling and priming existing surfaces — including over tiles, render, plasterboard and concrete.
Reinforcement Planning
Joints, corners and movement-prone areas are assessed so reinforcement can be selected where the project requires it.
Material Application
The product sequence and application method are selected for the prepared substrate and intended finish.
Finish Development
The surface is worked by hand to develop the agreed texture, tone and visual character.
Protection
A compatible protective finish is selected for the location, exposure and maintenance needs.
Caulking & Detailing
Caulking and detailing are specified for the relevant junctions, fixtures and transitions.

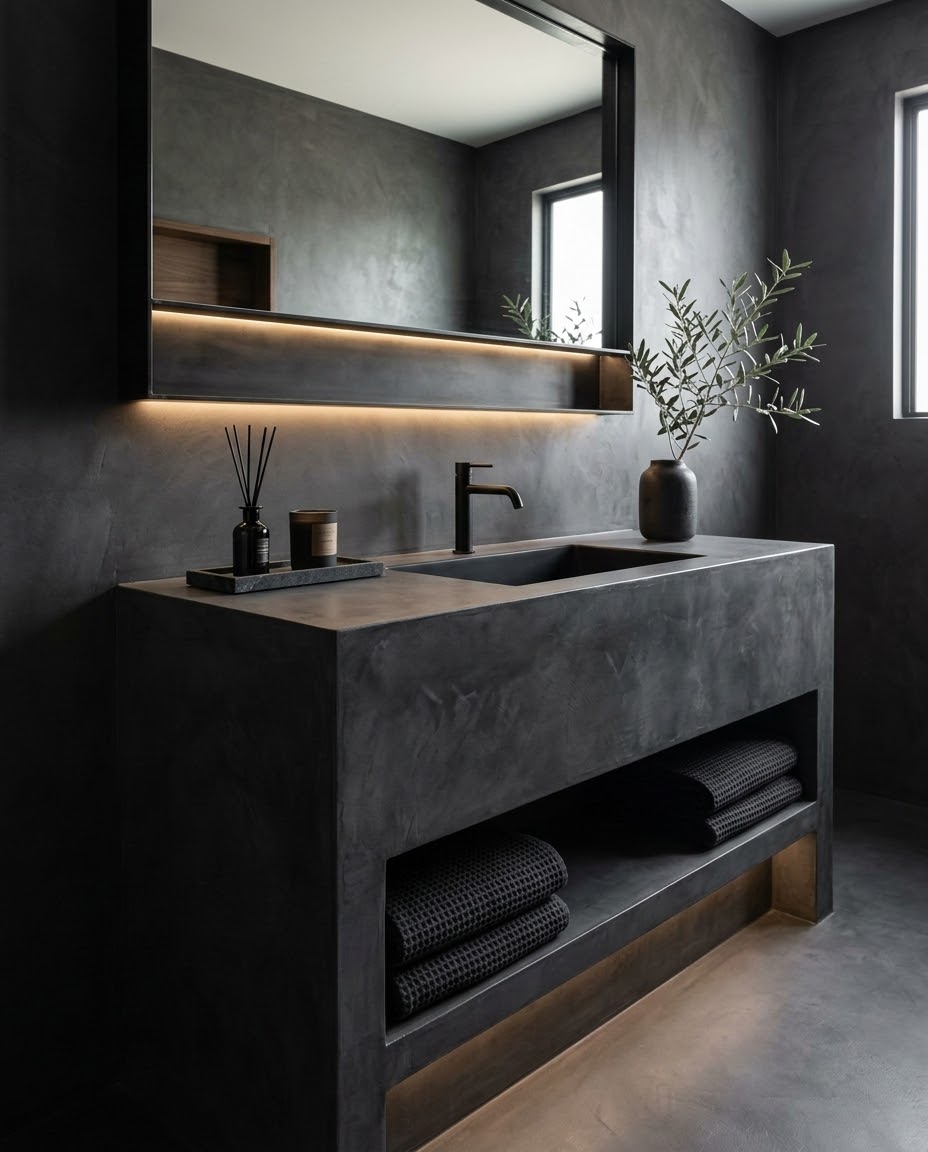
Full bathroom — microcement walls, floor and shower, sealed

Capabilities
What that means for your project
Applications
Where we install microcement
Comparison
Microcement vs Tiles
How microcement compares to traditional tiling across the factors that matter most.
Surface joints
No tile grout lines; structural, control and expansion joints still require assessment and detailing
Grout and movement-joint detailing depends on the tile assembly
Installation depth
Depends on substrate preparation and selected materials
Depends on tile, adhesive and substrate preparation
Surface continuity
Can create a continuous-looking finish, subject to required joints and detailing
Grout and joint detailing depends on the tile assembly
Mould considerations
Depends on the complete assembly, moisture, ventilation and maintenance
Depends on the complete assembly, moisture, ventilation and maintenance
Renovation approach
Existing surfaces may be retained where assessment and preparation support that approach
Removal requirements depend on the existing assembly and selected approach
Design flexibility
Custom colours, textures and finishes
Limited to manufactured patterns and sizes
Underfloor heating
Requires project-specific compatibility review
Requires project-specific compatibility review
Maintenance
Care and renewal depend on finish, use and exposure
Grout and tile care depend on use and exposure
Movement
Substrate movement and joints must be assessed and detailed
Substrate movement and joints must be assessed and detailed
Visual continuity
Can create visual continuity, subject to required joints and detailing
Visual continuity depends on the selected tile and joint layout
Ready to discuss your project?
Speak with us and we'll visit your site, assess the substrate and recommend the right microcement system for the job.
Request a Consultation